<-- style PDP --> 8720 Sideroad 15 Road, Erin - Detached for sale for $1,899,000
  • sold
  • leased

8720 Sideroad 15 Road

Erin, Ontario, N0B 2K0 - Rural Erin

$1,899,000$000000

  • Neighbourhood

    Rural Erin

  • Major Intersection

    Wellington Rd 26 & Sideroad 15 Erin

  • Listed Since: 44 day(s)

  • Last update: 29 day(s) ago

Overview

  • Property Type

    Detached, Bungalow

  • Bedrooms

    5

  • Bathrooms

    5

  • Basement

    Finished + Walk-Up

  • Kitchen

    1

  • Total Parking

    15 (3 Attached Garage)

  • Lot Size

    351.61x235.1 (Feet)

  • Taxes

    $9,506.16 (2026)

  • Type

    Freehold

Property Description

Property description for 8720 Sideroad 15 Road, Erin

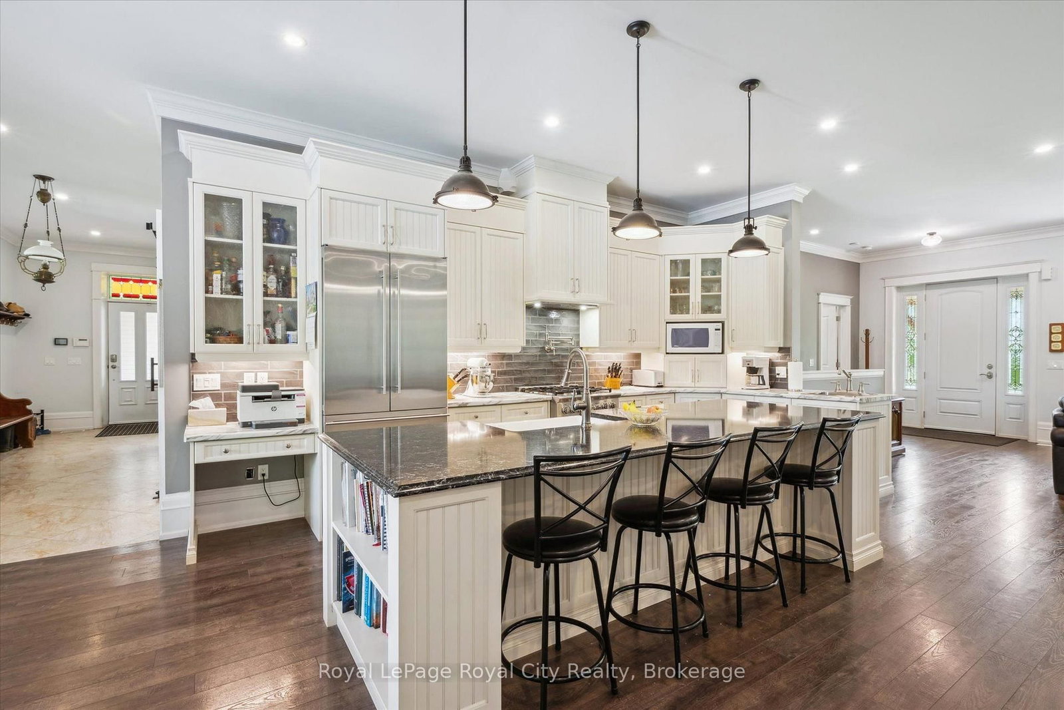
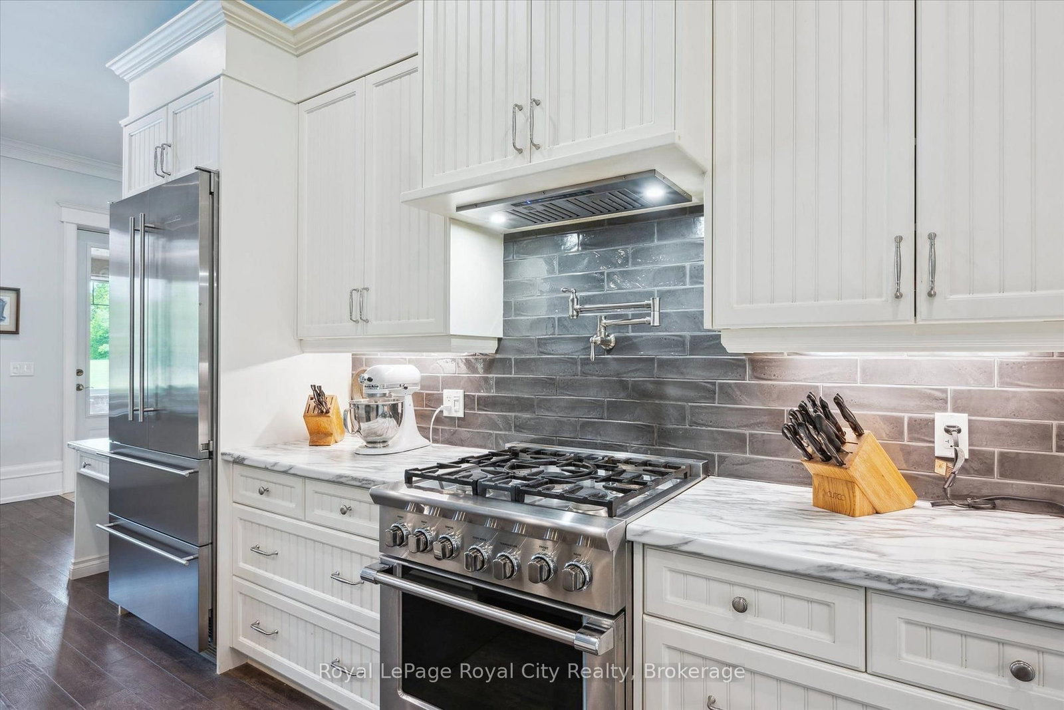
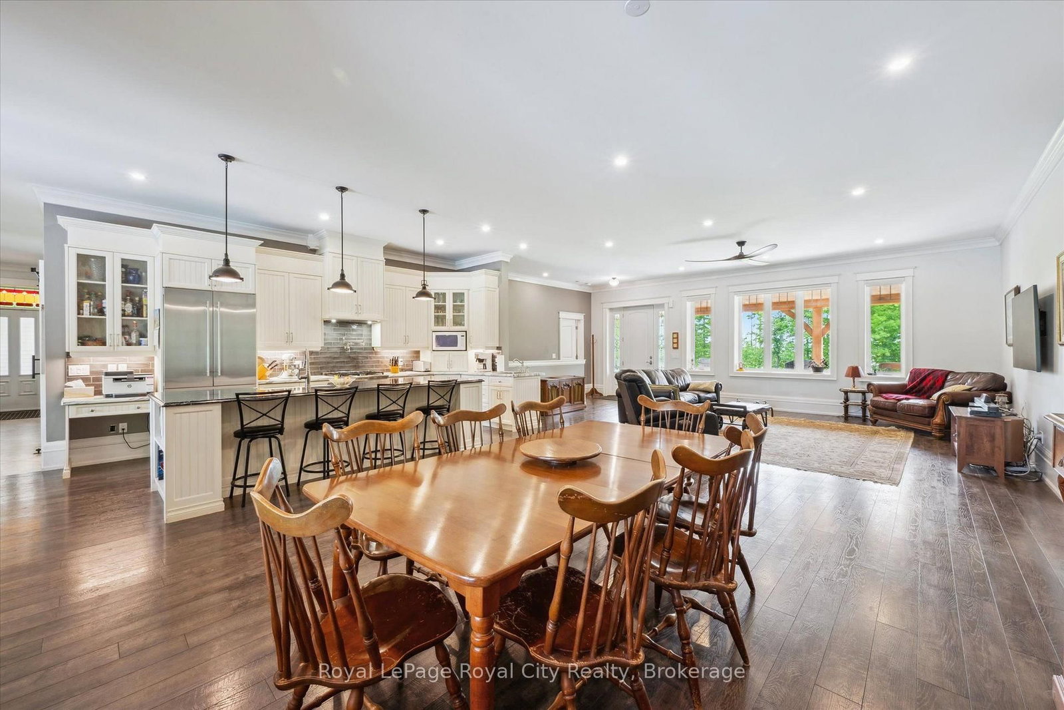
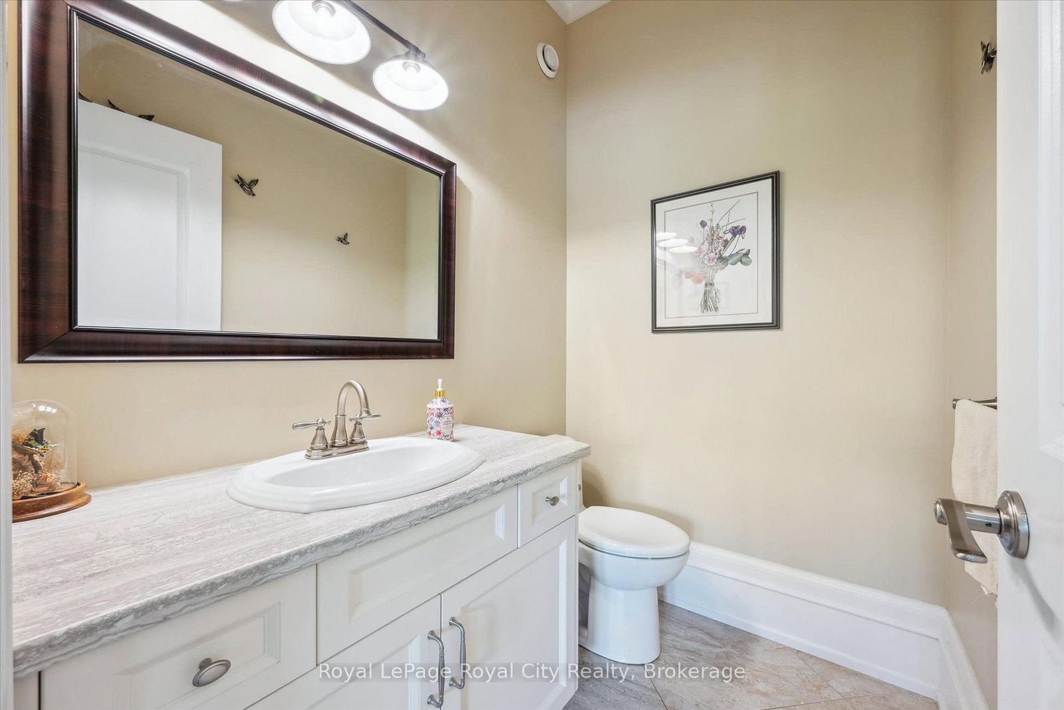
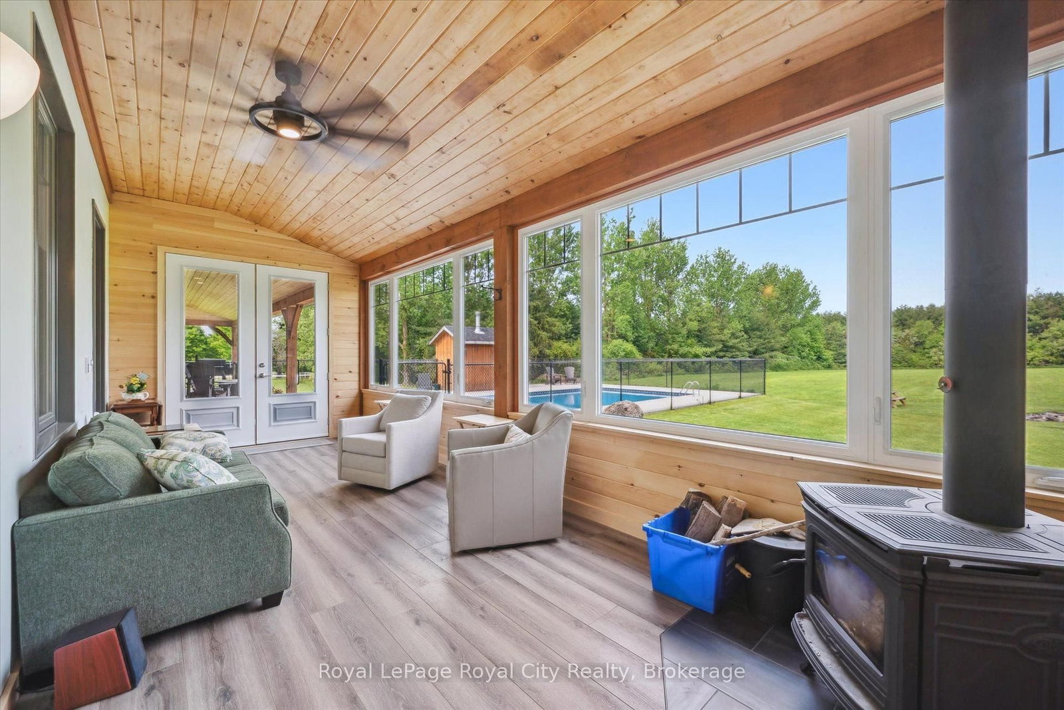
Welcome to a rare opportunity to own an impeccably designed bungalow that combines elegance, durability, and lifestyle in one extraordinary package. This sprawling 3,076 sq. ft. home is nestled on just under 2 acres of private, manicured land, offering both the peace of rural living and the sophistication of high-end construction. Built with energy-efficient and ultra-durable Insulated Concrete Form (ICF) wall construction, this home offers unmatched insulation, soundproofing, and structural strength. Step onto the stunning timber-framed wrap-around porch, where rustic craftsmanship and architectural detail make a bold first impression.Inside, you're greeted with 10-foot ceilings that amplify the natural light and sense of space throughout the main floor. The open-concept layout is ideal for entertaining or simply enjoying the spaciousness of your surroundings. At the heart of the home lies a chef's kitchen that truly delivers - complete with high-end appliances, an oversized island, and an enormous walk-in pantry that doubles as a prep kitchen. The main floor features 3 generous bedrooms, each with its own private ensuite bathroom, providing ultimate comfort and privacy for family and guests alike. The primary bedroom is a serene retreat, with luxurious 5pc bathroom, sitting area and walk-in closet.The fully finished basement offers additional 3005 sq ft of living space including 2 BR & 3 pc Bath, offering big-screen theatre media area, games, home office, fitness, or multi-generational living.Step outside to your backyard paradise, where you'll find a saltwater, heated, in-ground pool with patio and plenty of space for lounging, grilling, or hosting summer gatherings. The yard offers room for kids to play, pets to roam, or future additions like a workshop or garden suite.Located just minutes from town amenities but far enough to enjoy privacy and nature, this one-of-a-kind bungalow offers the perfect blend of modern luxury and timeless craftsmanship.

Listed by Royal LePage Royal City Realty

  • MLS #

    X13778650

  • Sq. Ft

    3000-3500

  • Sq. Ft. Source

    MLS

  • Lot Irregularities

    n/a

  • Year Built

    6-15

  • Pool

    Inground, Salt

  • Drive

    n/a

  • Garage

    Attached, 3 spaces

  • Total Parking

    15

  • Family Room

    N

  • Den

    N

  • Exterior

    Concrete Poured

  • Fireplace

    Y

  • Roof

    Asphalt Shingle

  • Foundation

    Insulated Concrete Form

  • Elevator

    n/a

  • Water View

    n/a

  • Laundry Level

    Main

  • Heat

    Forced Air

  • A/C

    Central Air

  • Water

    Well

  • Water Supply

    n/a

  • Sewers

    Septic

  • Central Vac

    N

  • Kitchen

    7.94 x 3.86 ft Ground level

  • Dining

    5.92 x 4.09 ft Ground level

  • Living

    6.83 x 4.64 ft Ground level

  • Sunroom

    7.26 x 2.82 ft Ground level

  • Pantry

    3.02 x 2.49 ft Ground level

  • Laundry

    2.31 x 1.96 ft Ground level

  • Primary

    6.55 x 4.88 ft Ground level

  • 2nd Br

    4.37 x 4.12 ft Ground level

  • 3rd Br

    4.37 x 4.12 ft Ground level

  • Rec

    15.34 x 12.17 ft Bsmt level

  • 4th Br

    5.69 x 3.78 ft Bsmt level

  • 5th Br

    5.69 x 3.58 ft Bsmt level

  • Other

    6.96 x 6.65 ft Bsmt level

  • Other

    7.57 x 3.23 ft Bsmt level

  • Utility

    4.9 x 4.06 ft Bsmt level

  • Other

    4.09 x 3.25 ft Bsmt level

Thinking of Selling?

Find Out Your Home’s Value in Today’s Market!

No Email or Signup is required to view your home estimate.

estimate your home value

Contact Manoj Kukreja

Sales Representative,
Century 21 People’s Choice Realty Inc.,
Brokerage
(647) 576 - 2100

Manoj profile avatar

Estimated price

Date
Price
Change
2026-09-14
$1,833,565
9.42%

Mortgage Calculator

This data is for informational purposes only.

Mortgage Payment per month

Principal Amount

Interest

Total Payable

Amortization

Amortization

Closing Cost Calculator

This data is for informational purposes only.

Closing Cost Total for this property

Total Cash flow for purchasing this property

Down Payment(%)*
Additional information

Provincial Land Transfer Tax

Ontario Land Transfer Tax Rebate

Toronto Land Transfer Tax

Toronto Land Transfer Tax Rebate

PST on CMHC Insurance Premium

Lawyer Fees

$2,825

Government Registration Fee's

$164

Title Insurance

Closing Cost Total

Total Cash flow for purchasing this property

Provincial Land Transfer Tax

Ontario Land Transfer Tax Rebate

Toronto Land Transfer Tax

Toronto Land Transfer Tax Rebate

PST on CMHC Insurance Premium

Lawyer Fees

$2,825

Government Registarion Fee's

$164

Title Insurance

Down Payment(%)*

* A down payment of less than 20% is permitted only for first-time home buyers purchasing their principal residence. The minimum down payment required is 5% for the portion of the purchase price up to $500,000, and 10% for the portion between $500,000 and $1,500,000. For properties priced over $1,500,000, a minimum down payment of 20% is required.

Thinking of Selling?

Find Out Your Home’s Value in Today’s Market!

No Email or Signup is required to view your home estimate.

estimate your home value

Contact Manoj Kukreja

Sales Representative, Century 21 People’s Choice Realty Inc., Brokerage
(647) 576 - 2100

Manoj profile avatar

Recent Sold Listings in Rural Erin, Erin

Popular Cities